Save
Ask
Tour
Hide
Share
$649,000
New Listing

155 Summer Wind
Park Township, MI 49424

For Sale|Single Family Residence|Active
5
Beds
4
Total Baths
3
Full Baths
1
Partial Bath
3,046
SqFt
$213
/SqFt
1995
Built
County:
Ottawa
Call Now: 586-242-5838
Is this the listing for you? We can help make it yours.
586-242-5838
155 Summer Wind155 Summer Wind155 Summer Wind155 Summer Wind
Save
Ask
Tour
Hide
Share

Mortgage Calculator

Monthly Payment (Est.)

$2,961
Calculator powered by Showcase IDX, a Constellation1 Company. Copyright ©2026 Information is deemed reliable but not guaranteed.

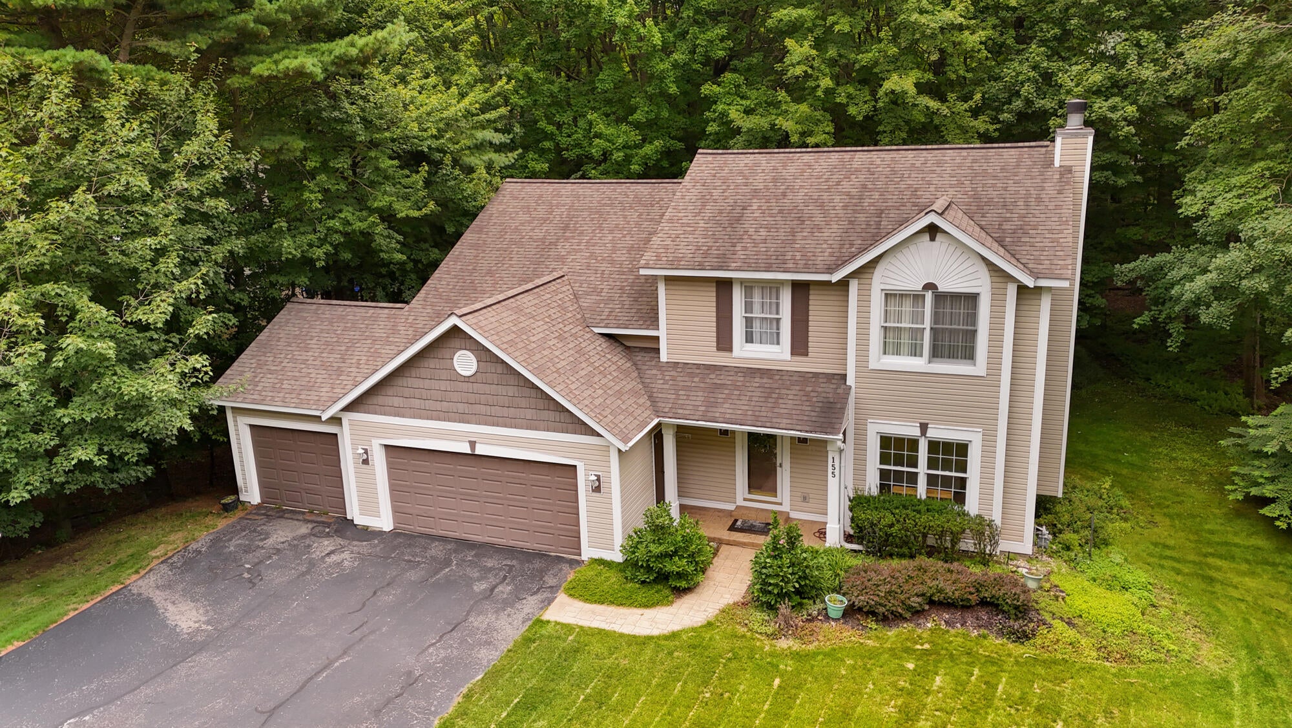
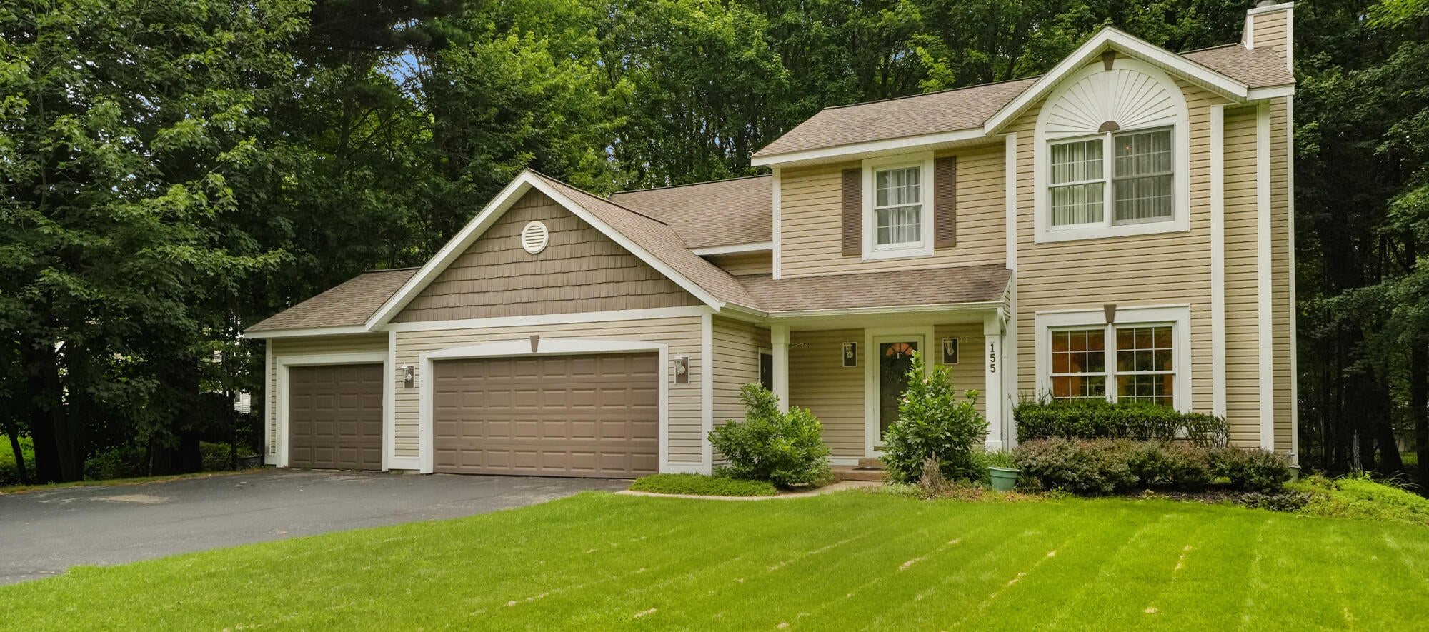
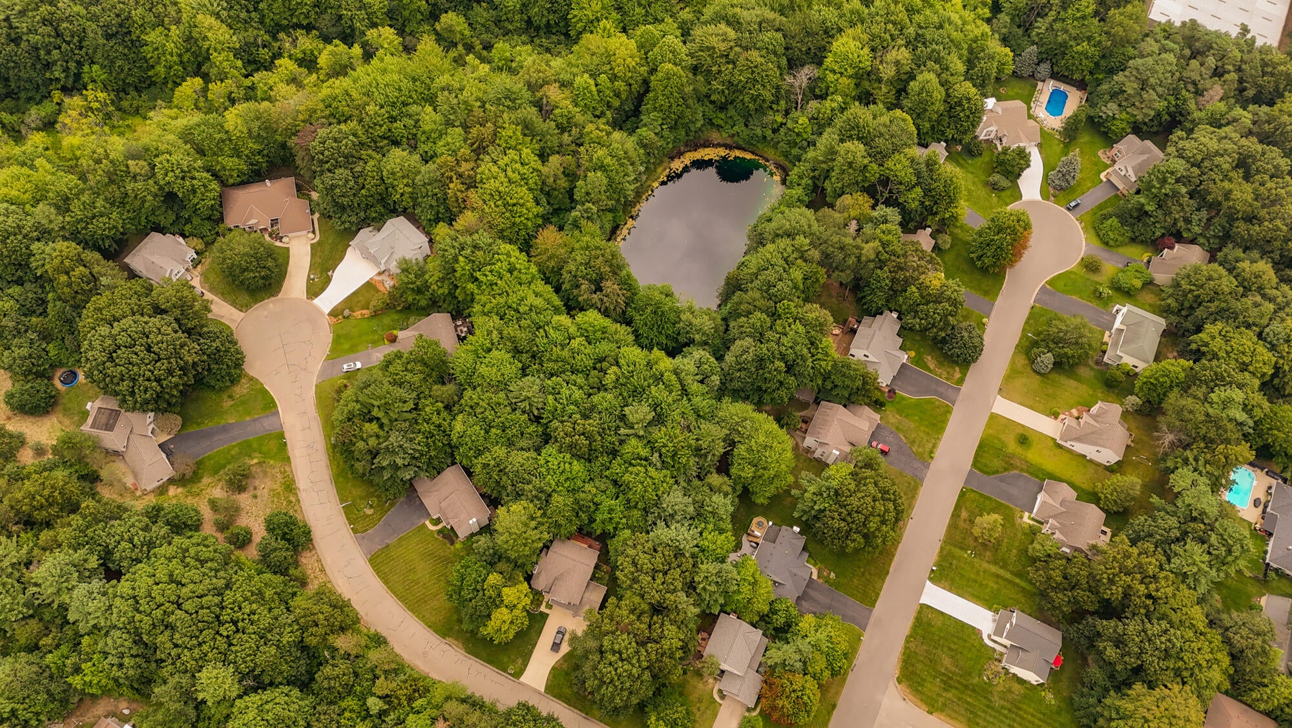
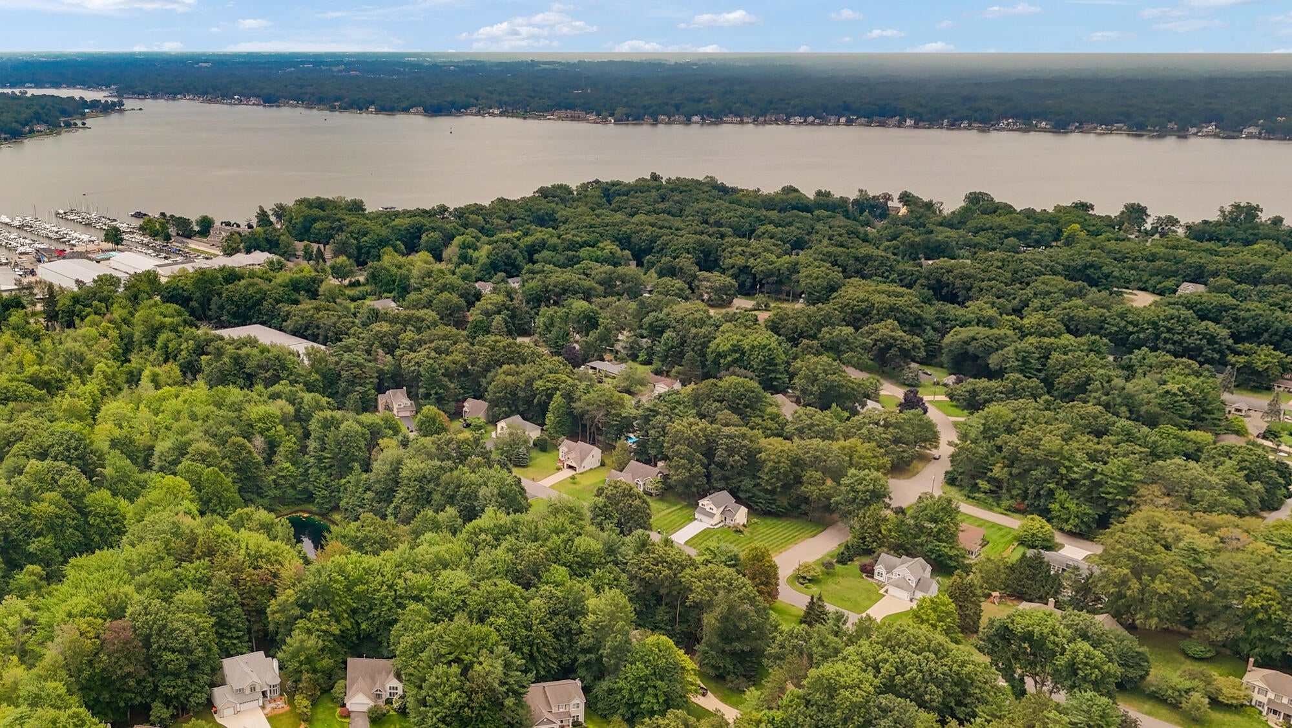
Experience the best of the Holland lifestyle in this exceptional quality-built home, ideally situated between the sparkling shores of Lake Michigan and Lake Macatawa. Tucked into a quiet cul-de-sac surrounded by mature woods and wildlife, this beautifully maintained residence offers a rare combination of privacy, quality, and proximity to some of West Michigan's most treasured destinations. Holland State Park and Tunnel Park are just minutes away, making it easy to enjoy sandy beaches, spectacular sunsets, boating, hiking, and the unmistakable coastal lifestyle that makes Holland so special. Inside, thoughtful updates and quality finishes create a comfortable and refined setting. The home features a newer roof, mechanicals, appliances, and flooring, with granite countertops in the kitchen and baths. The primary bath offers a touch of everyday luxury with heated floors and a heated towel bar.A finished walkout lower level adds versatile living space and includes a fifth bedroom, while the deck and stamped-concrete patio provide inviting spaces to relax or entertain while taking in the peaceful wooded surroundings. Practical amenities are equally impressive, including a three-stall garage outfitted with Whirlpool Gladiator storage panels, a large storage shed, and an in-ground sprinkling system. Meticulously cared for and ideally located, this home offers more than a beautiful place to live???it provides an opportunity to embrace the laid-back, outdoor-oriented lifestyle of Holland, with Lake Michigan beaches, parks, trails, water recreation, and downtown attractions all close at hand. A truly special West Michigan setting where everyday living feels like a getaway.

Save
Ask
Tour
Hide
Share
Listing Snapshot
Price 
$649,000
Days On Site 
0 Days
Bedrooms 
5
Inside Area (SqFt) 
3,046 sqft
Total Baths 
4
Full Baths 
3
Partial Baths 
1
Lot Size 
0.45 Acres
Year Built 
1995
MLS® Number 
65026042716
Status 
Active
Property Tax 
$5,480
HOA/Condo/Coop Fees 
$2.08 monthly
Sq Ft Source 
Public Records
Friends & Family
Recent Activity
5 hours agoListing first seen on site
5 hours agoListing updated with changes from the MLS®
General Features
Acres 
0.45
Attached Garage 
Yes
Cross Street 
168th and Perry
Garage 
Yes
Garage Spaces 
3
Parking 
AsphaltAttachedGarage Door Opener
Pets 
Yes
Property Sub Type 
Single Family Residence
Sewer 
Public Sewer
Special Circumstances 
Standard
SqFt Above 
2448
SqFt Below 
598
SqFt Total 
3337
Style 
Traditional
Utilities 
Cable ConnectedNatural Gas Connected
Water Source 
Public
Interior Features
Appliances 
Built-In Electric OvenDishwasherDisposalDryerMicrowaveOvenRefrigeratorRangeWasher
Basement 
FullWalk-Out Access
Cooling 
Ceiling Fan(s)Central Air
Fireplace 
Yes
Fireplace Features 
Gas LogLiving Room
Fireplaces 
1
Flooring 
Ceramic Tile
Heating 
Forced AirNatural Gas
Laundry Features 
Main Level
Window Features 
Insulated WindowsScreensWindow Treatments
BathFull 
Level - Upper
BathLav 
Level - Main
Bedroom 2 
Dimensions - 12.0 x 11.0Level - UpperArea - 132
Bedroom 3 
Dimensions - 16.0 x 10.0Level - UpperArea - 160
Bedroom 4 
Dimensions - 14.0 x 10.0Level - UpperArea - 140
Game Room 
Dimensions - 23.0 x 21.0Level - LowerArea - 483
Kitchen 
Dimensions - 11.0 x 11.0Level - MainArea - 121
Laundry 
Dimensions - 10.0 x 5.0Level - MainArea - 50
Living Room 
Dimensions - 24.0 x 14.0Level - MainArea - 336
Master Bathroom 
Dimensions - 18.0 x 10.0Level - UpperArea - 180
Master Bedroom 
Dimensions - 14.0 x 12.0Level - UpperArea - 168
Other 
Dimensions - 13.0 x 12.0Level - MainArea - 156
Save
Ask
Tour
Hide
Share
Exterior Features
Construction Details 
Vinyl Siding
Patio And Porch 
DeckPorch
Roof 
Composition
Windows/Doors 
Insulated WindowsScreensWindow Treatments
Community Features
Association Amenities 
Cable TV
Association Dues 
25
Financing Terms Available 
CashConventionalFHAVA Loan
HOA Fee Frequency 
Annually
MLS Area 
Area70141ParkTwp
Roads 
Paved
School District 
WestOttawa
Schools
School District
WestOttawa
Elementary School
Unknown
Middle School
Unknown
High School
Unknown
Listing courtesy of Redfin Corporation: [email protected]


IDX provided courtesy of Realcomp II Ltd. via GreaterRegionalAllianceofREALTORS. Copyright © 2026 Realcomp II Ltd. Shareholders.

IDX information is provided exclusively for consumers' personal, non-commercial use and may not be used for any purpose other than to identify prospective properties consumers may be interested in purchasing and that the data is deemed reliable but not guaranteed accurate by the MLS.

Neighborhood & Commute
Source: Walkscore
Save
Ask
Tour
Hide
Share